
Posts by Stonehenge Building
What the Change of Seasons Could Mean for You and Your LBI Custom Home
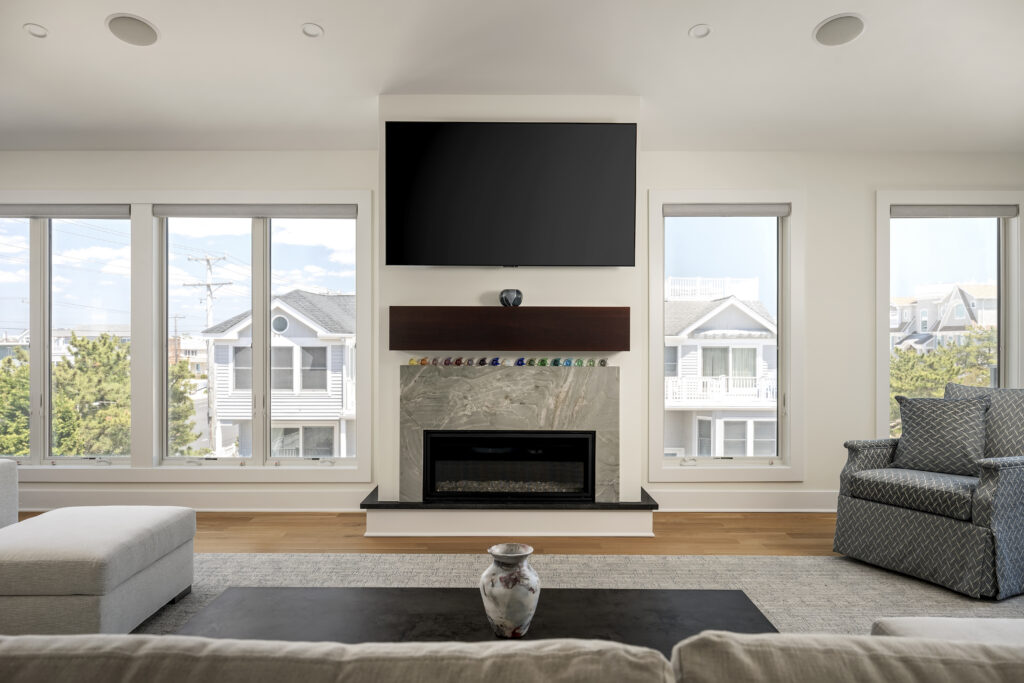
With another summer here on LBI come and gone, our team is thinking about the days ahead, of cooler weather and the change of leaves. While summer is by far the busiest time here on LBI, it doesn’t mean things have come to an end. With features like fireplaces and outdoor living rooms with cozy…
Read MoreHolly Drive
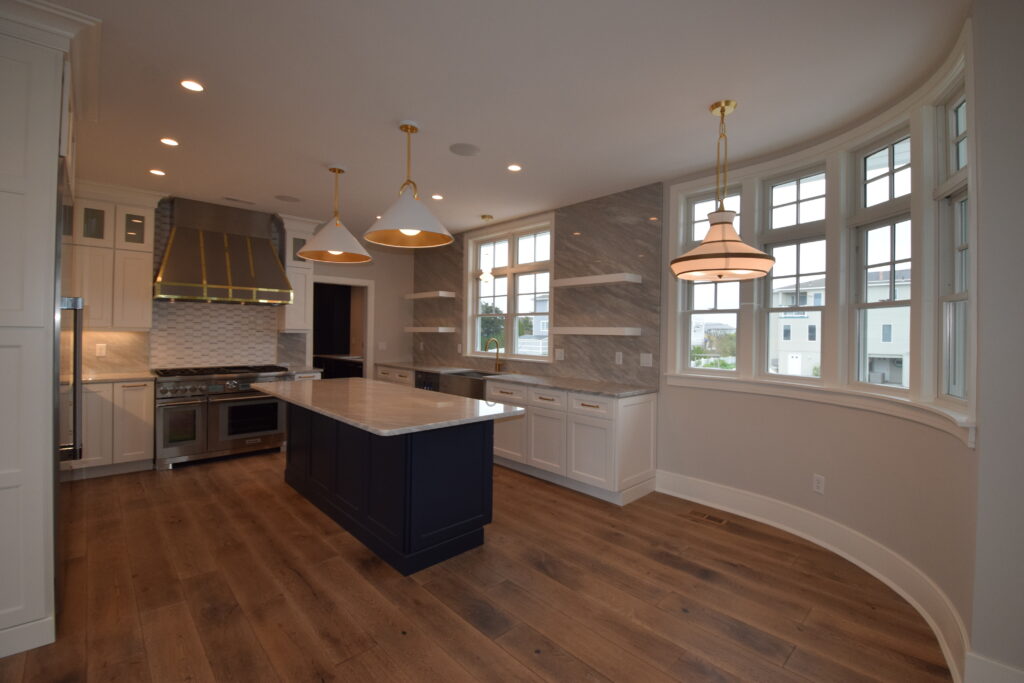
Holly Drive With six bedrooms, five bathrooms, and 3,795 square feet, this home welcomes guests with NuCedar shingles with beveled lap siding, Azek soffits, and plenty of outdoor spaces including a gunite pool with paver patio, walkway and driveway. The new dock and bulkhead provide access to the lagoon and the screened porch offers timeless…
Read MoreCumberland Avenue
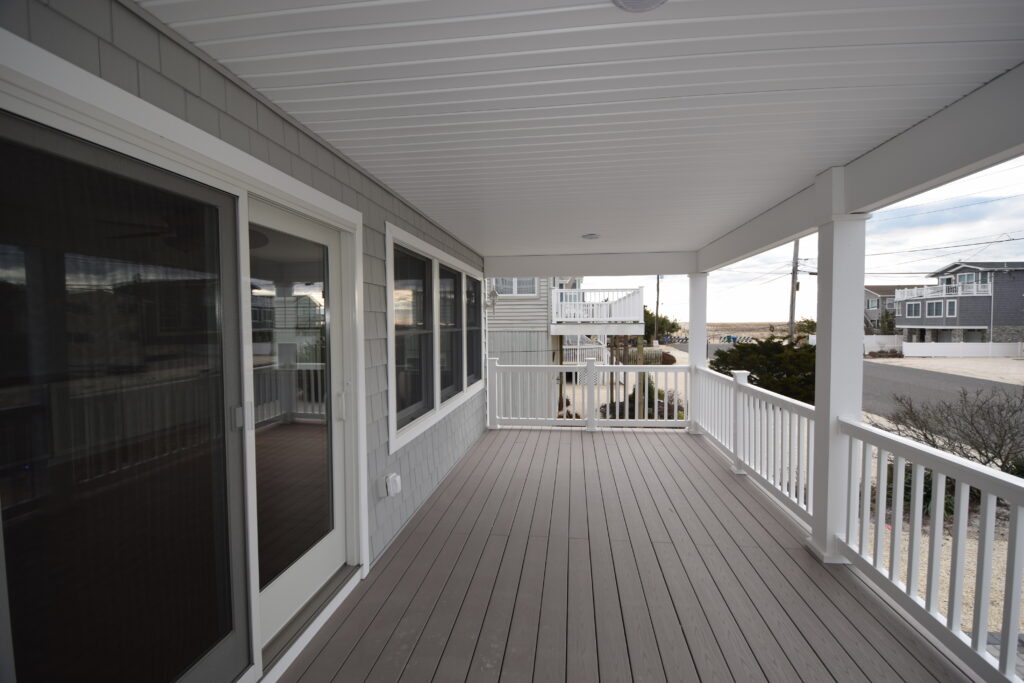
Cumberland Avenue From the exterior design that includes pre-stained cedar shingle and beveled siding along with custom cedar railings, and carriage style garage doors, to the outdoor cedar shower, this home’s unique features are thoughtfully planned for all 2,601 square feet of living space. The open kitchen shelving with a full wall backsplash make a…
Read MoreHarvey Cedars Oceanside
Harvey Cedars Oceanside When it comes to custom design, this home’s interior has an abundance of custom tile work, shiplap, and batten board wall paneling throughout. The family room also features a wet bar and the flooring is engineered hardwood. This 3,087 square foot, five bedroom, four bathroom home also includes a pool with paver…
Read MoreEast 78th Street
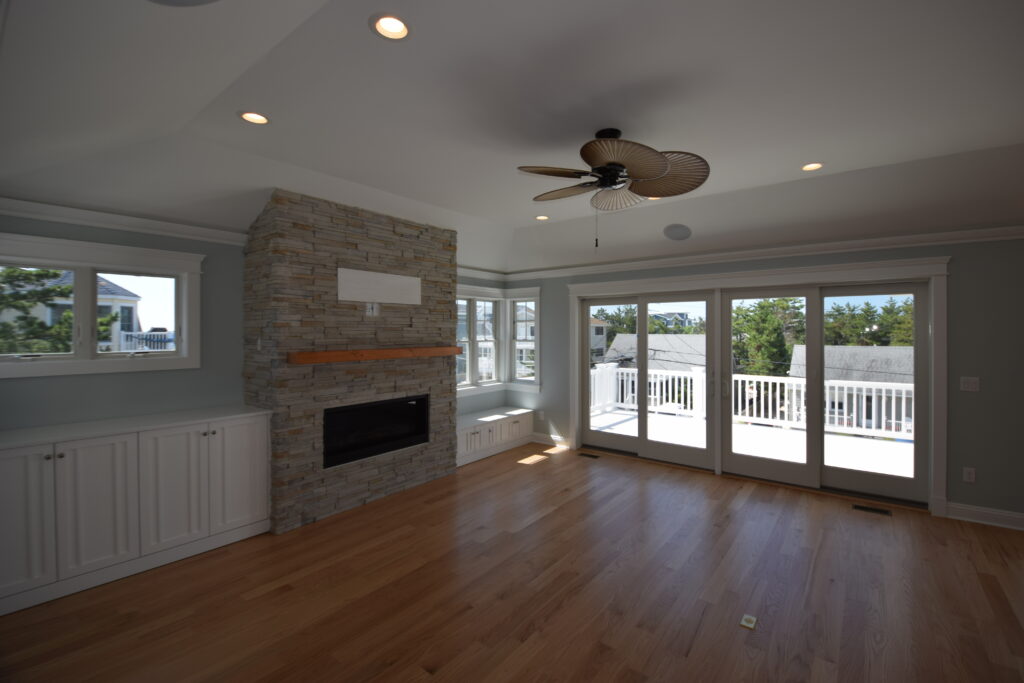
East 78th Street Island living is usually all out the outside, and this home’s exterior design takes center stage with pre-stained cedar shingle siding, Azek soffits, a stone outdoor kitchen and firepit, beautiful landscaping with a paver patio, walkway and driveway. The architectural window and door headpieces finish off the look perfectly. Inside the 2,497…
Read MoreWest Schuykill Road
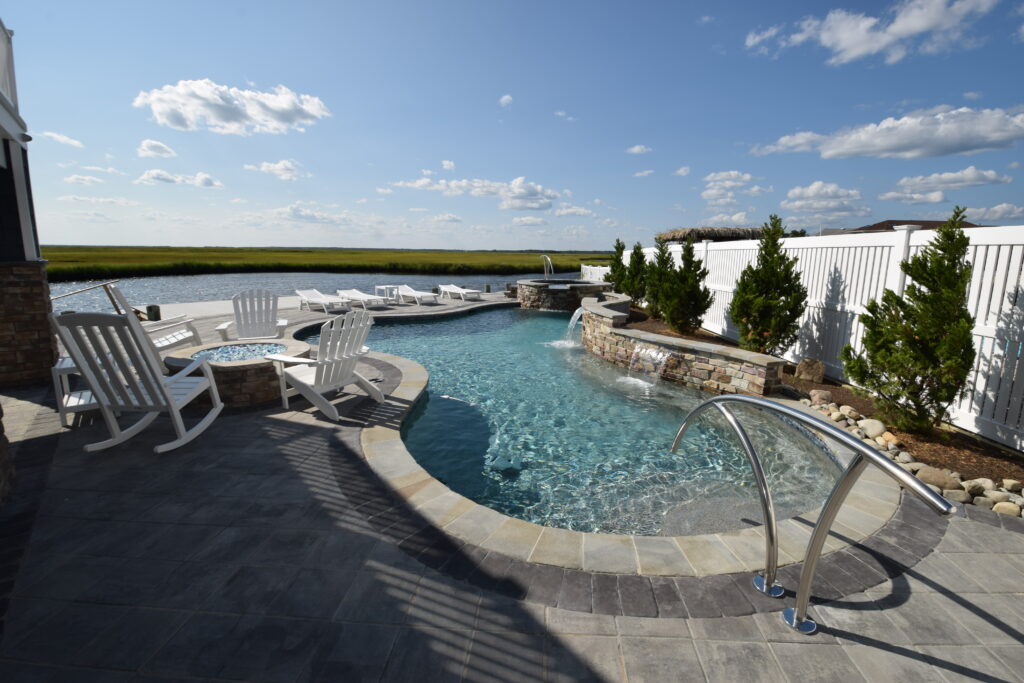
West Schuykill Road The views are the star of the show in this bayfront Little Egg Harbor home that was designed with oversized picture windows facing the wetlands and Barnegat Bay. The windows also feature motorized storm shutters and the home includes a motorized screened porch, gunite pool and hot tub, paver patio with firepit,…
Read MoreSurf City Oceanside
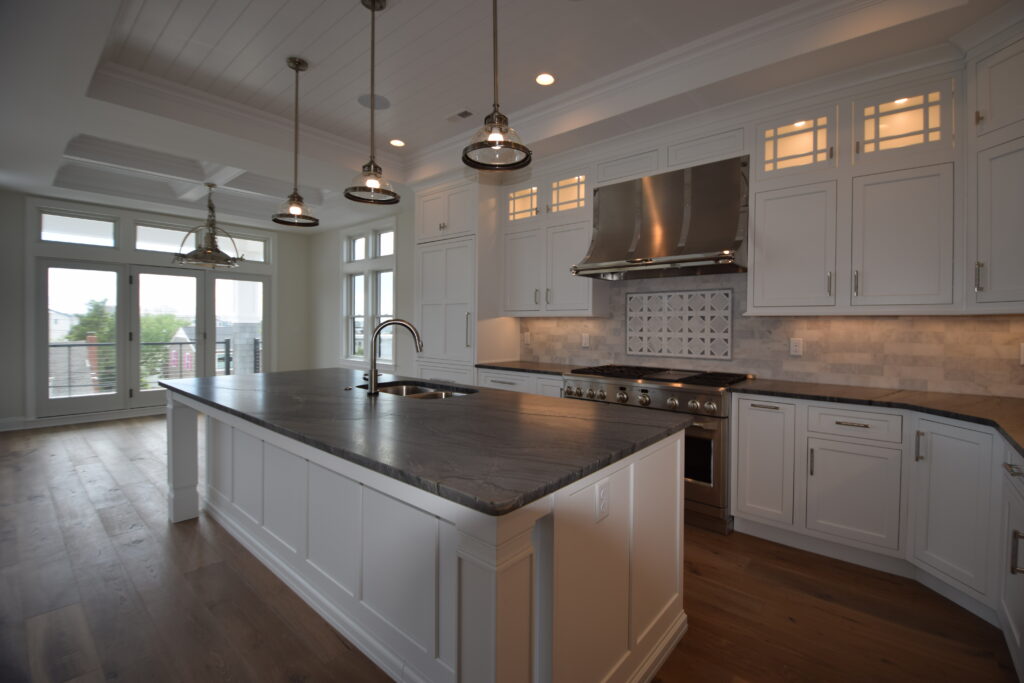
Surf City Oceanside With contemporary coastal styling this home features NuCedar shingle siding, Azek soffits, black windows and surrounds, with black cable railings for the exterior decks. Inside this 2,970 square foot five bedroom four bath home the coffered ceilings in the kitchen, living and dining rooms feature shiplap inlays and the interior staircase is…
Read MoreHigh Bar Harbor Bayfront
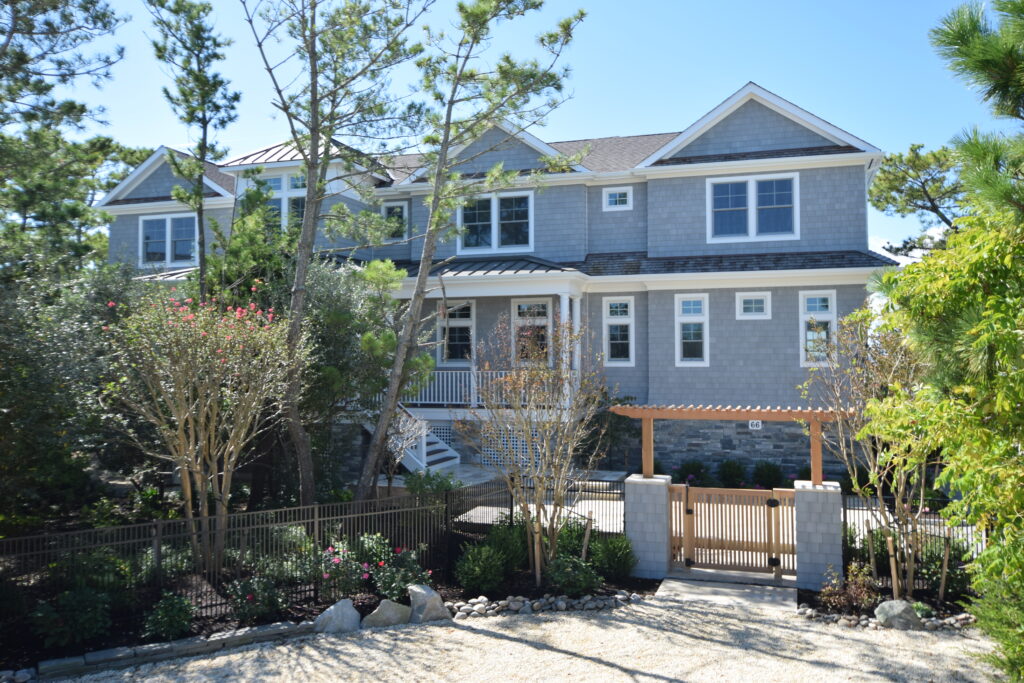
High Bar Harbor Bayfront This home’s interior provides plenty of warmth and comfort with design details including a curved interior staircase, ship-lap wall paneling, faux wood beams, and a custom stone fireplace surround and hearth with a reclaimed wood mantle. The screened porch leads to a large paver patio facing Barnegat Bay. With 4,163 square…
Read MoreHarvey Cedars Bayside
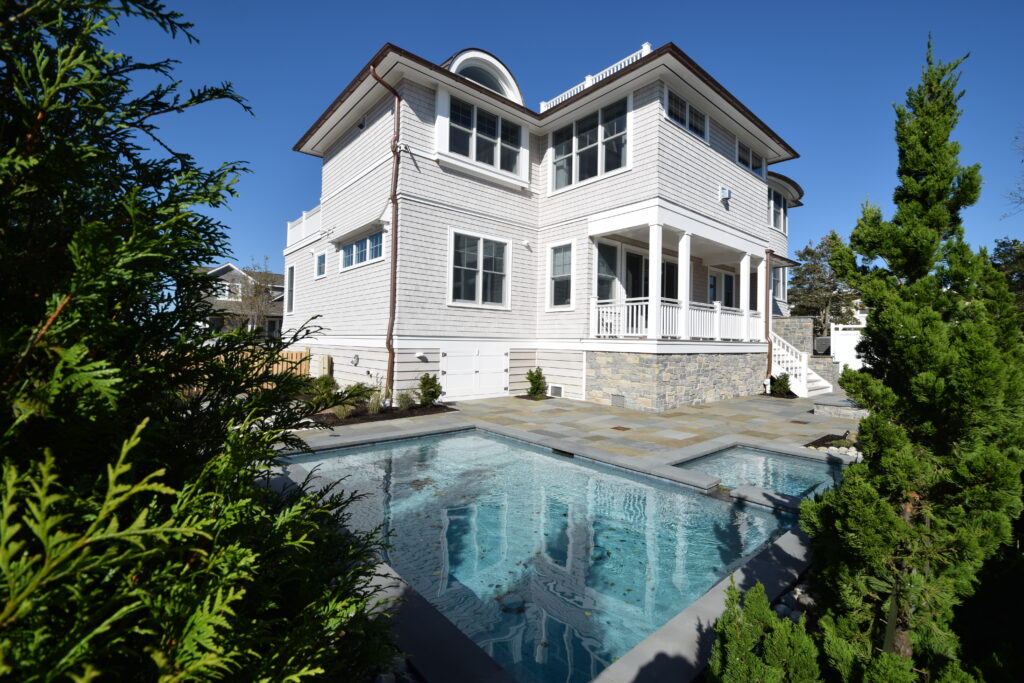
Harvey Cedars Bayside Living bayside leads to inspiring outdoor living spaces, and this home is no exception. From the Paver patio and firepit to the gunite pool, hot tub, and PVC pergola, the outdoor amenities were thoughtfully designed. In addition, the master bath includes a freestanding tub, with an indoor and outdoor shower. The interior…
Read MoreBarnegat Light Oceanfront
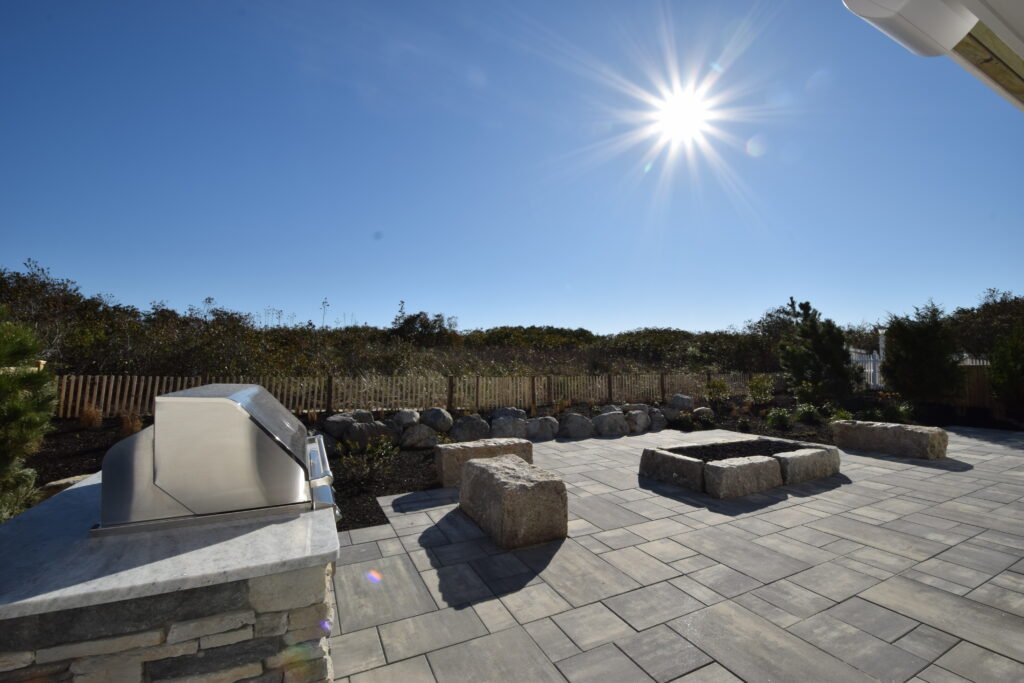
Barnegat Light Oceanfront Panoramic ocean views from the kitchen and living room are the hallmark of this 4,170 square foot home that boasts six bedrooms and six bathrooms. The curved front entry porch welcomes guests as the arched window above the open format stair tower take center stage. In addition, the oak staircase wtih black…
Read More