
Posts by Stonehenge Building
Ship Bottom Bayside
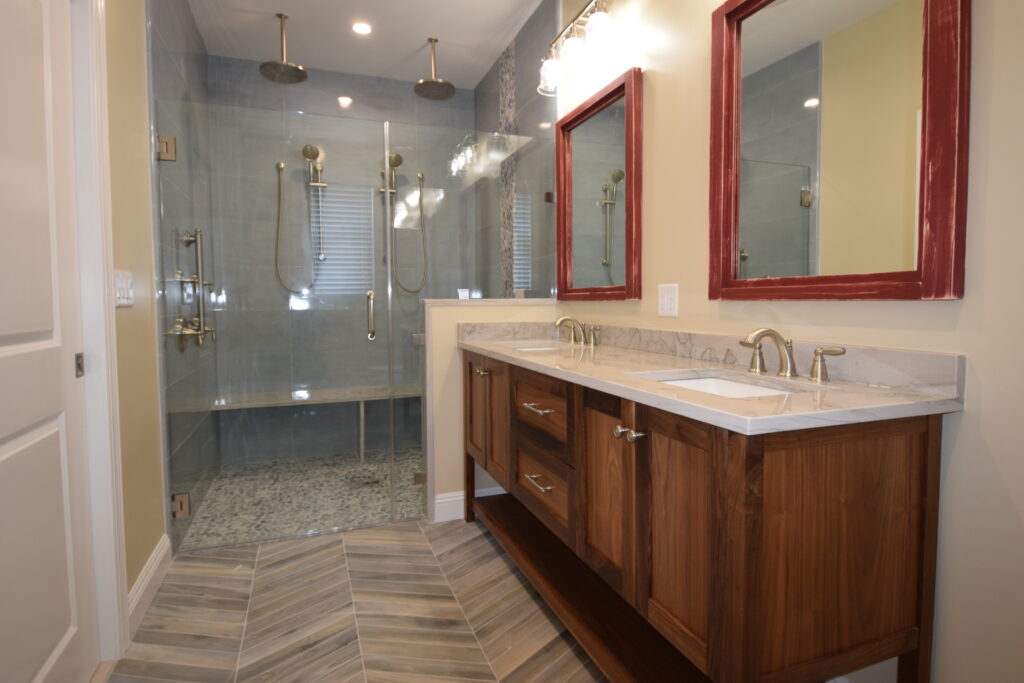
Ship Bottom Bayside Certainteed Cedar Impressions with woven corners, a wood look Versatex deck soffit, a covered patio with an outdoor kitchen, and a screened porch are among the outdoor living features that make this 3,092 square foot, four bedroom, three bath home special. The interior design is just as impressive with extensive wainscotting paneling…
Read MoreLoveladies Lagoonfront
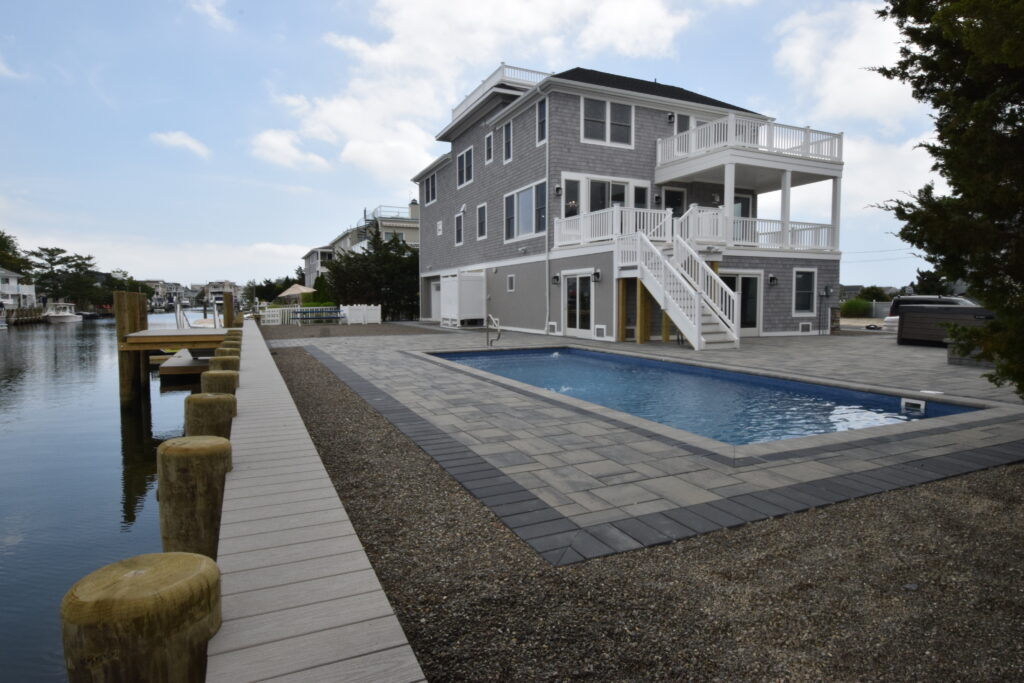
Loveladies Lagoonfront Living on the lagoon in a 3,252 square foot home brings together all the best parts of living on LBI. With multi-level decks with lagoon views, a new dock and bulkhead, finishes off with a paver driveway and walkway. With five bedrooms and four bathrooms, one of this home’s interior focal points is…
Read MoreNorth 2nd Street
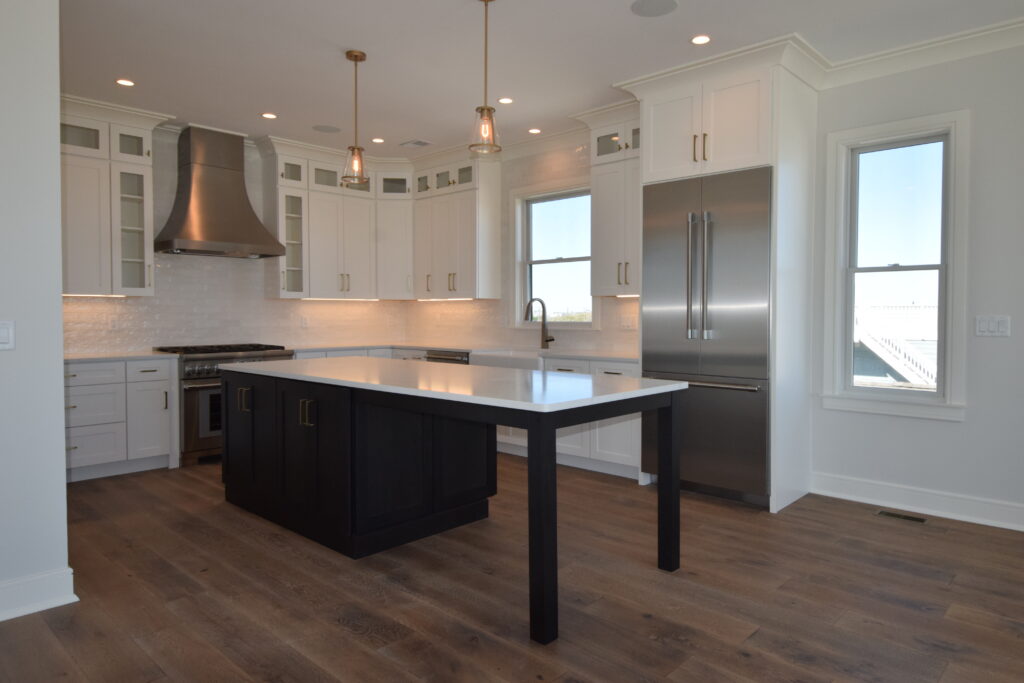
North 2nd Street This oceanside design has all the features you would expect in a custom coastal home. From black cable railing to the black stone veneer and black windows, the outside features are perfect for its location. A stone firepit is adjacent to the gunite pool with pavers and landscaping. Inside, the open format…
Read MoreHarvey Cedars Oceanfront
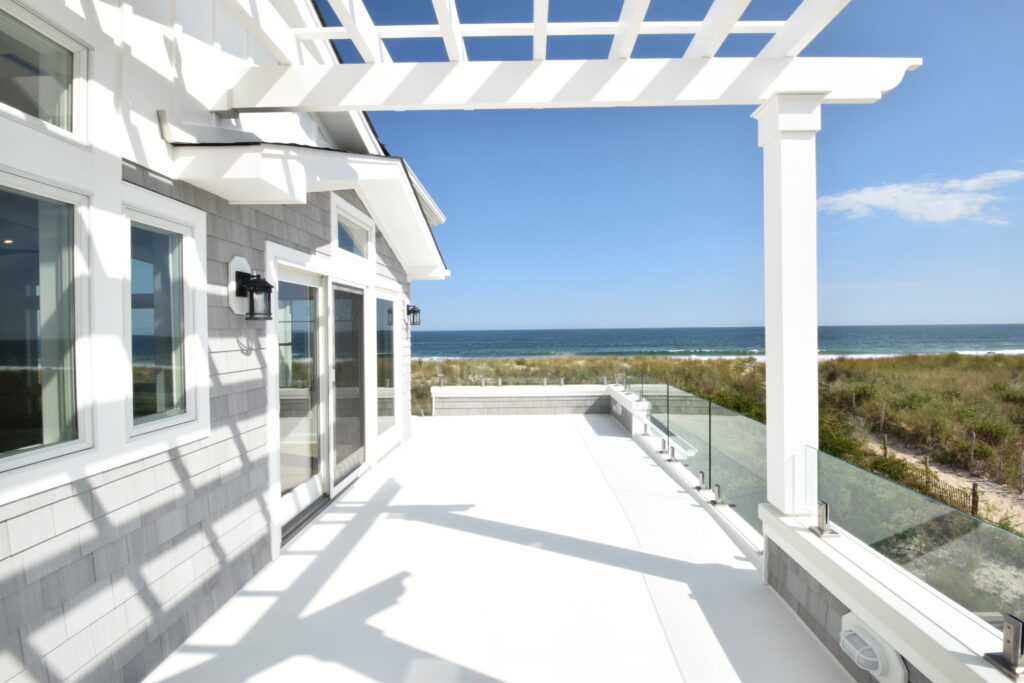
Harvey Cedars Oceanfront With unique design features including a custom surfboard outdoor shower, glass panel railing system with no top-rail, and a second floor deck with pergola this oceanfront home takes full advantage of its location. Inside this 2,449 square foot four bedroom, three bath home, the large format tile surround fireplace makes a strong…
Read MoreSand Dune Lane
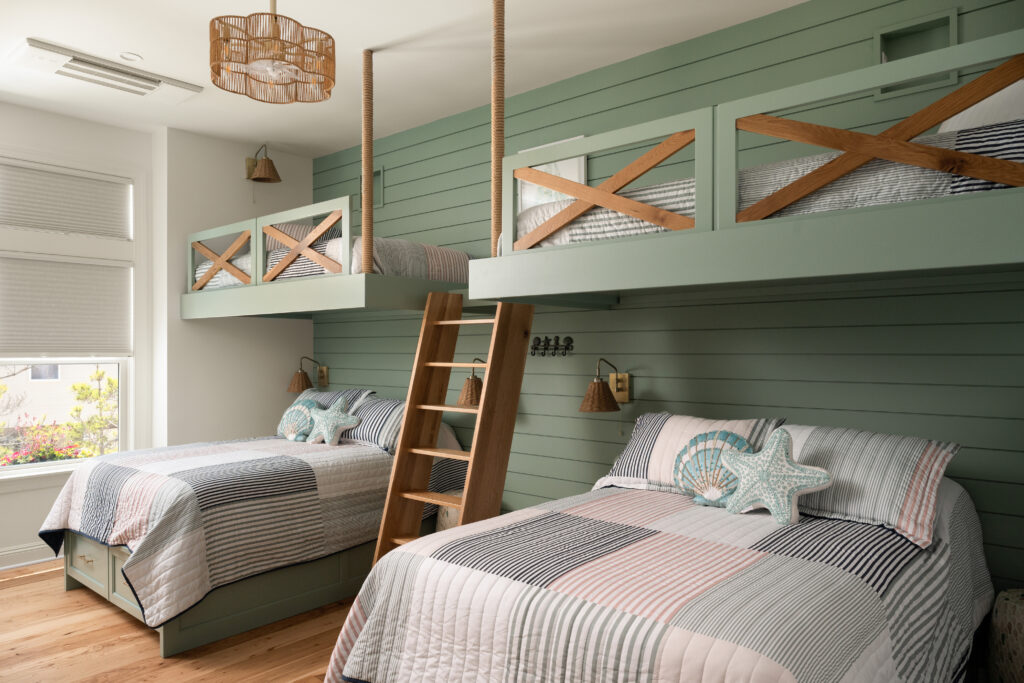
Sand Dune Lane Views of the Barnegat Bay through custom large format windows are just the beginning for this unique 3,283 square foot home. Featuring five bedrooms including a custom built-in bunk room, five bathrooms, the custom bar area was constructed from a reclaimed boat. The home’s design also includes a fishing rod room, exposed…
Read MoreSandy Island Drive
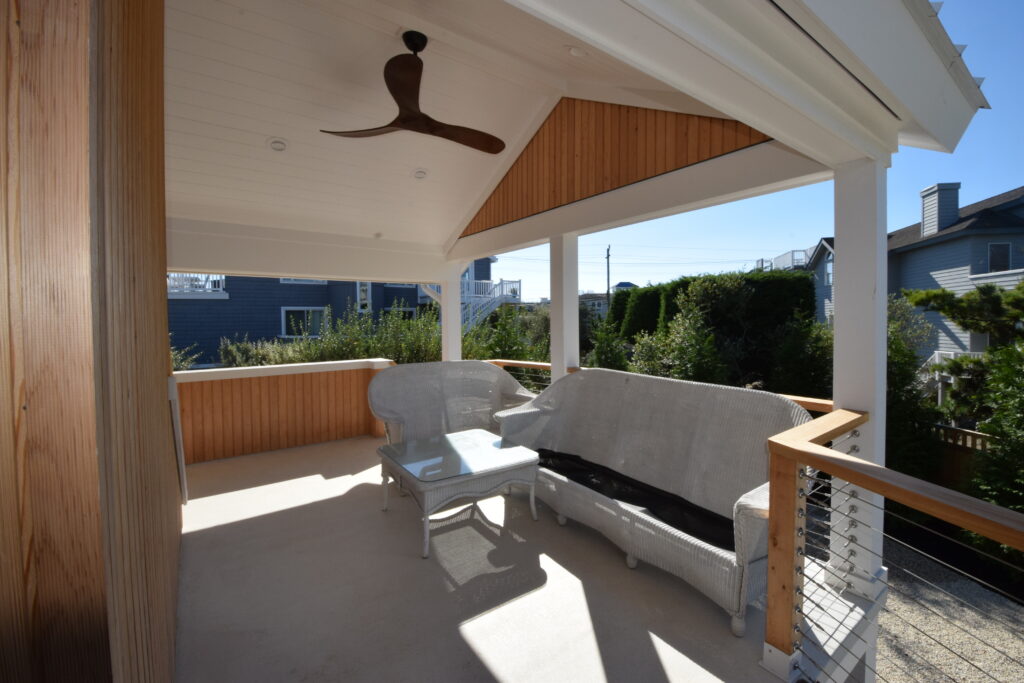
Sandy Island Drive This whole house renovation transformed this 2,200 square foot three bedroom, two bath home and included white vertical cedar siding, a white metal roof, a white cedar railing with stainless steel cables, as well as a pool and paver patio.
Read MoreBrant Beach Oceanfront
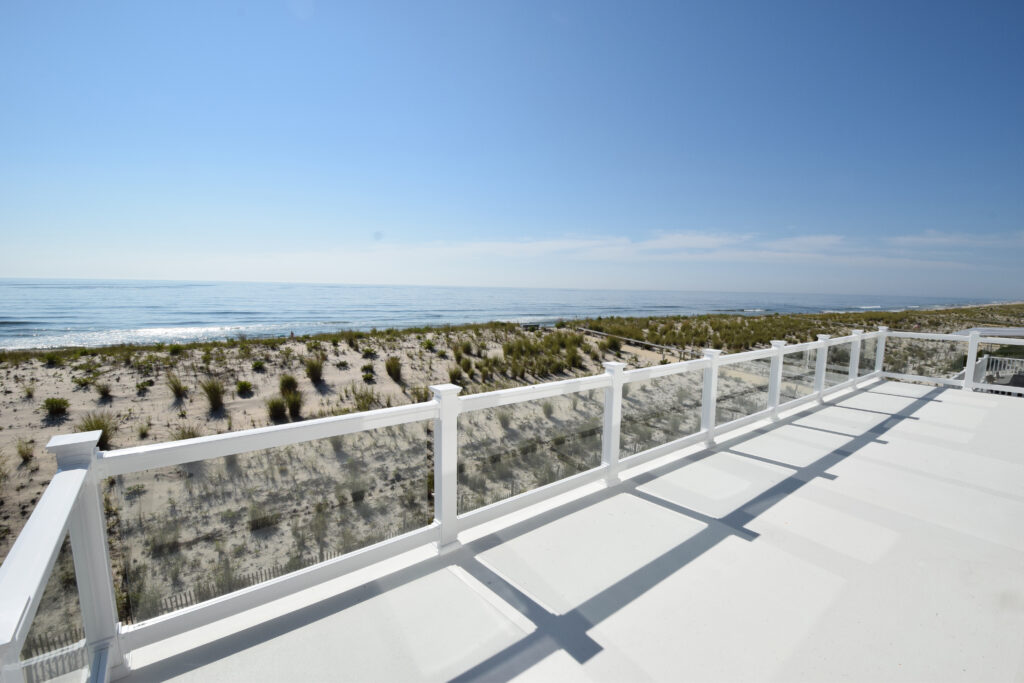
Brant Beach Oceanfront Designed to maximize the views of the oceanfront, this 3,085 square foot six bedroom, four bath home’s focal point are the floor to ceiling windows facing the ocean. In addition, glass panel railings and modern black framed windows are perfect accents for the NuCedar siding to top off the classic coastal style.
Read MoreLoveladies Bayside
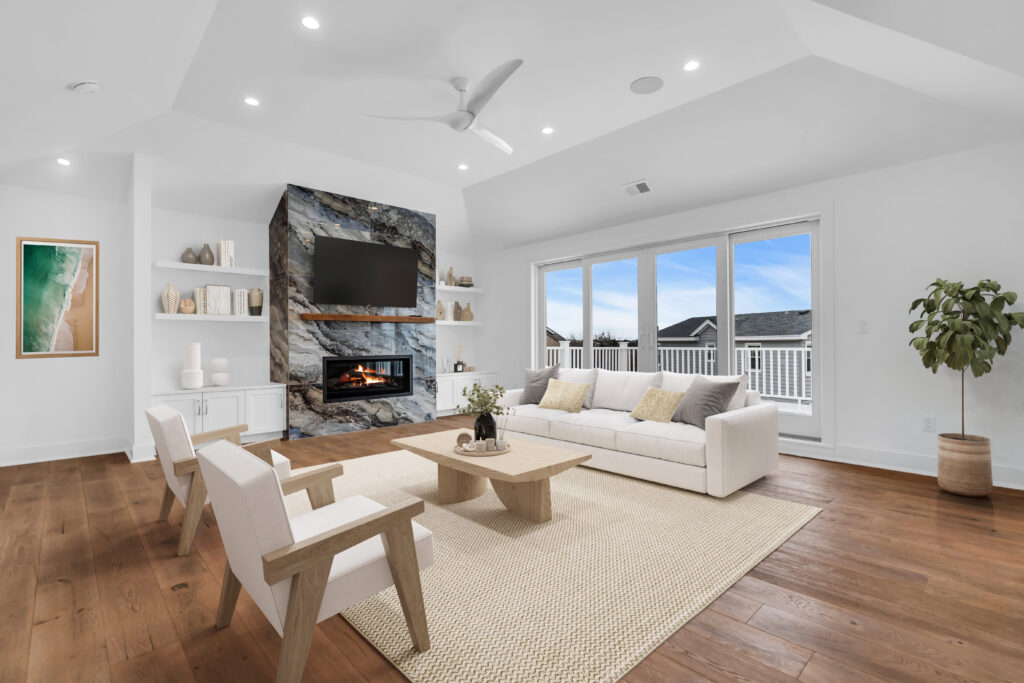
Loveladies Bayside Bayside living on the Island provides opportunities to maximize outdoor living spaces and this 4,200 square foot home includes two screened porches, firepit, pool, and grill area which take advantage of its spectacular location. On the inside the chef’s kitchen provides all the appliances and space needed, while overlooking the uniquely tiled fireplace…
Read MoreSunset Boulevard
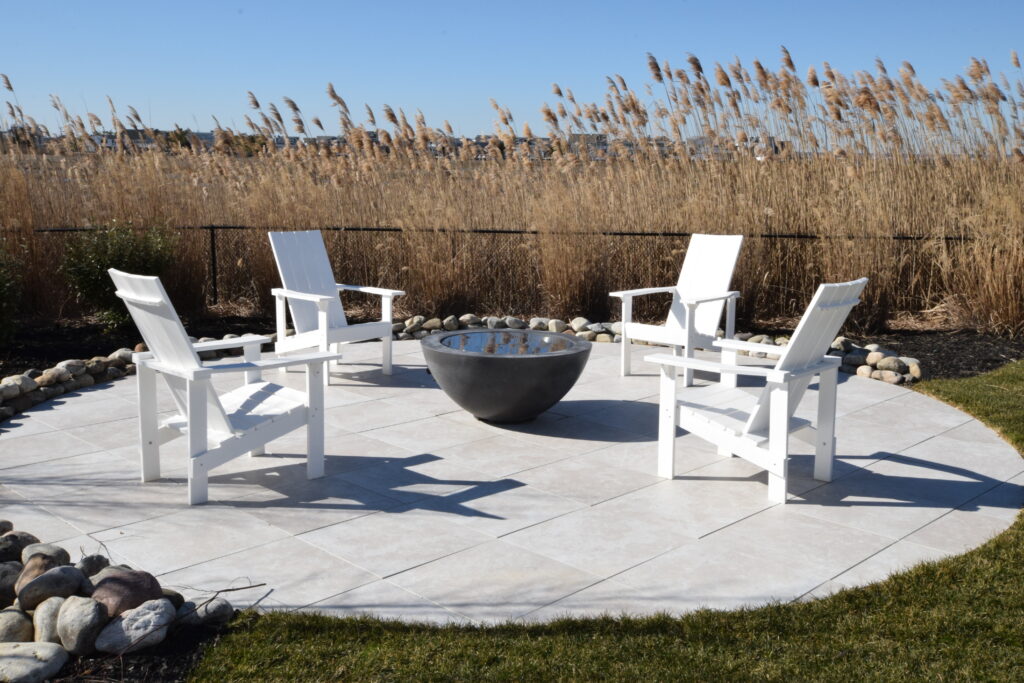
Sunset Boulevard The views of the wetlands and Barnegat Bay are spectacular from this project, and every detail compliments the home’s surroundiings. From the NuCedar siding to the cable railing that offer unobstructed views, and the carriage house garage doors, the exterior of this home speaks to the natural beauty that surrounds it. The inside…
Read MoreA Must-Have Feature Every Custom Home on LBI Needs: Junior Suites
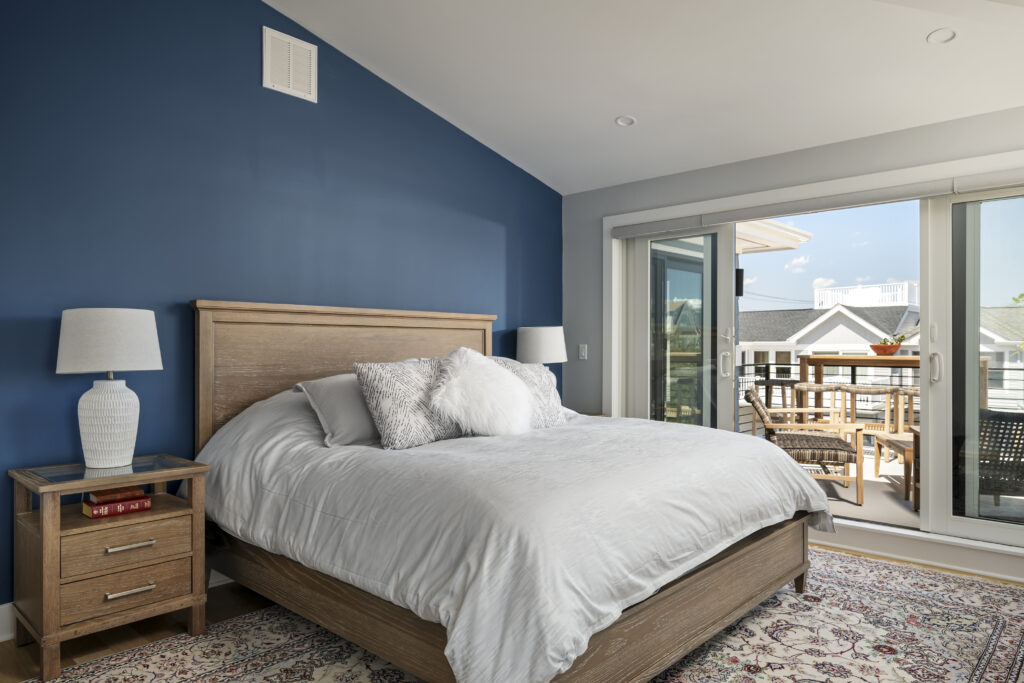
In our over thirty years of building custom homes on LBI, we’ve had the pleasure of working with our homeowners to include luxury features and suggest solutions to help make their home suit all of their needs. But we’ve noticed some features aren’t talked about nearly enough, so our team is tackling the one must-have…
Read More